About this project
Three built-ins, three different spaces
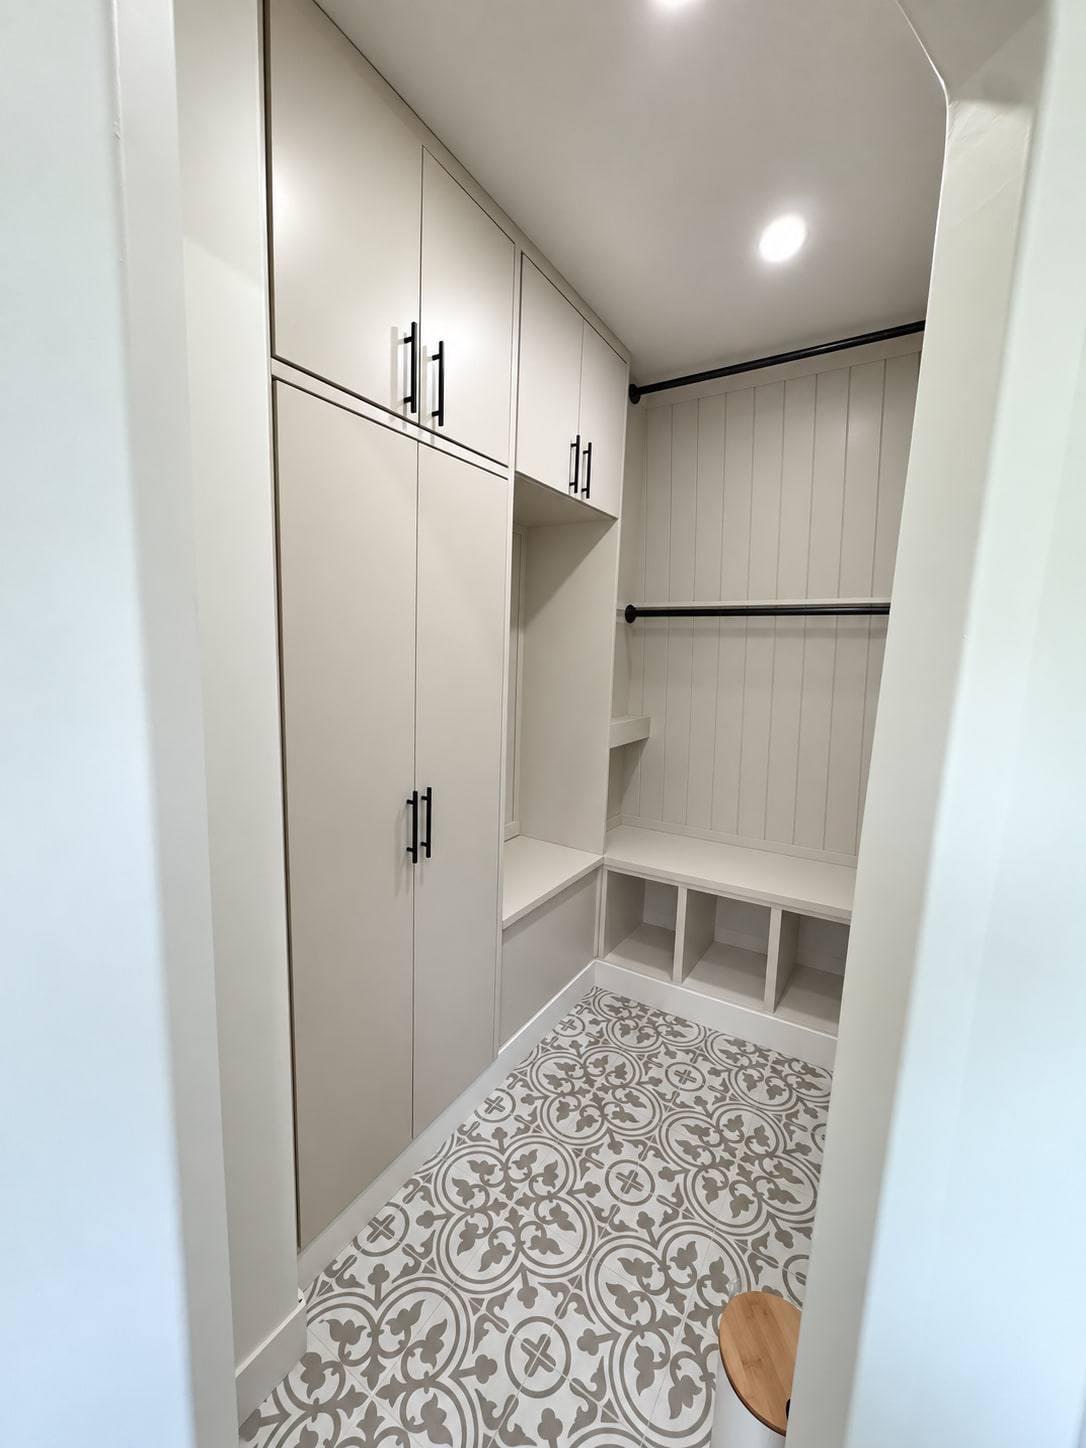
This collection brings together work from separate Calgary-area homes. It shows how shelving and cabinetry can be arranged around a fireplace, within an alcove or inside a walk-in closet. The captions identify each location; these are not stages of a single project.
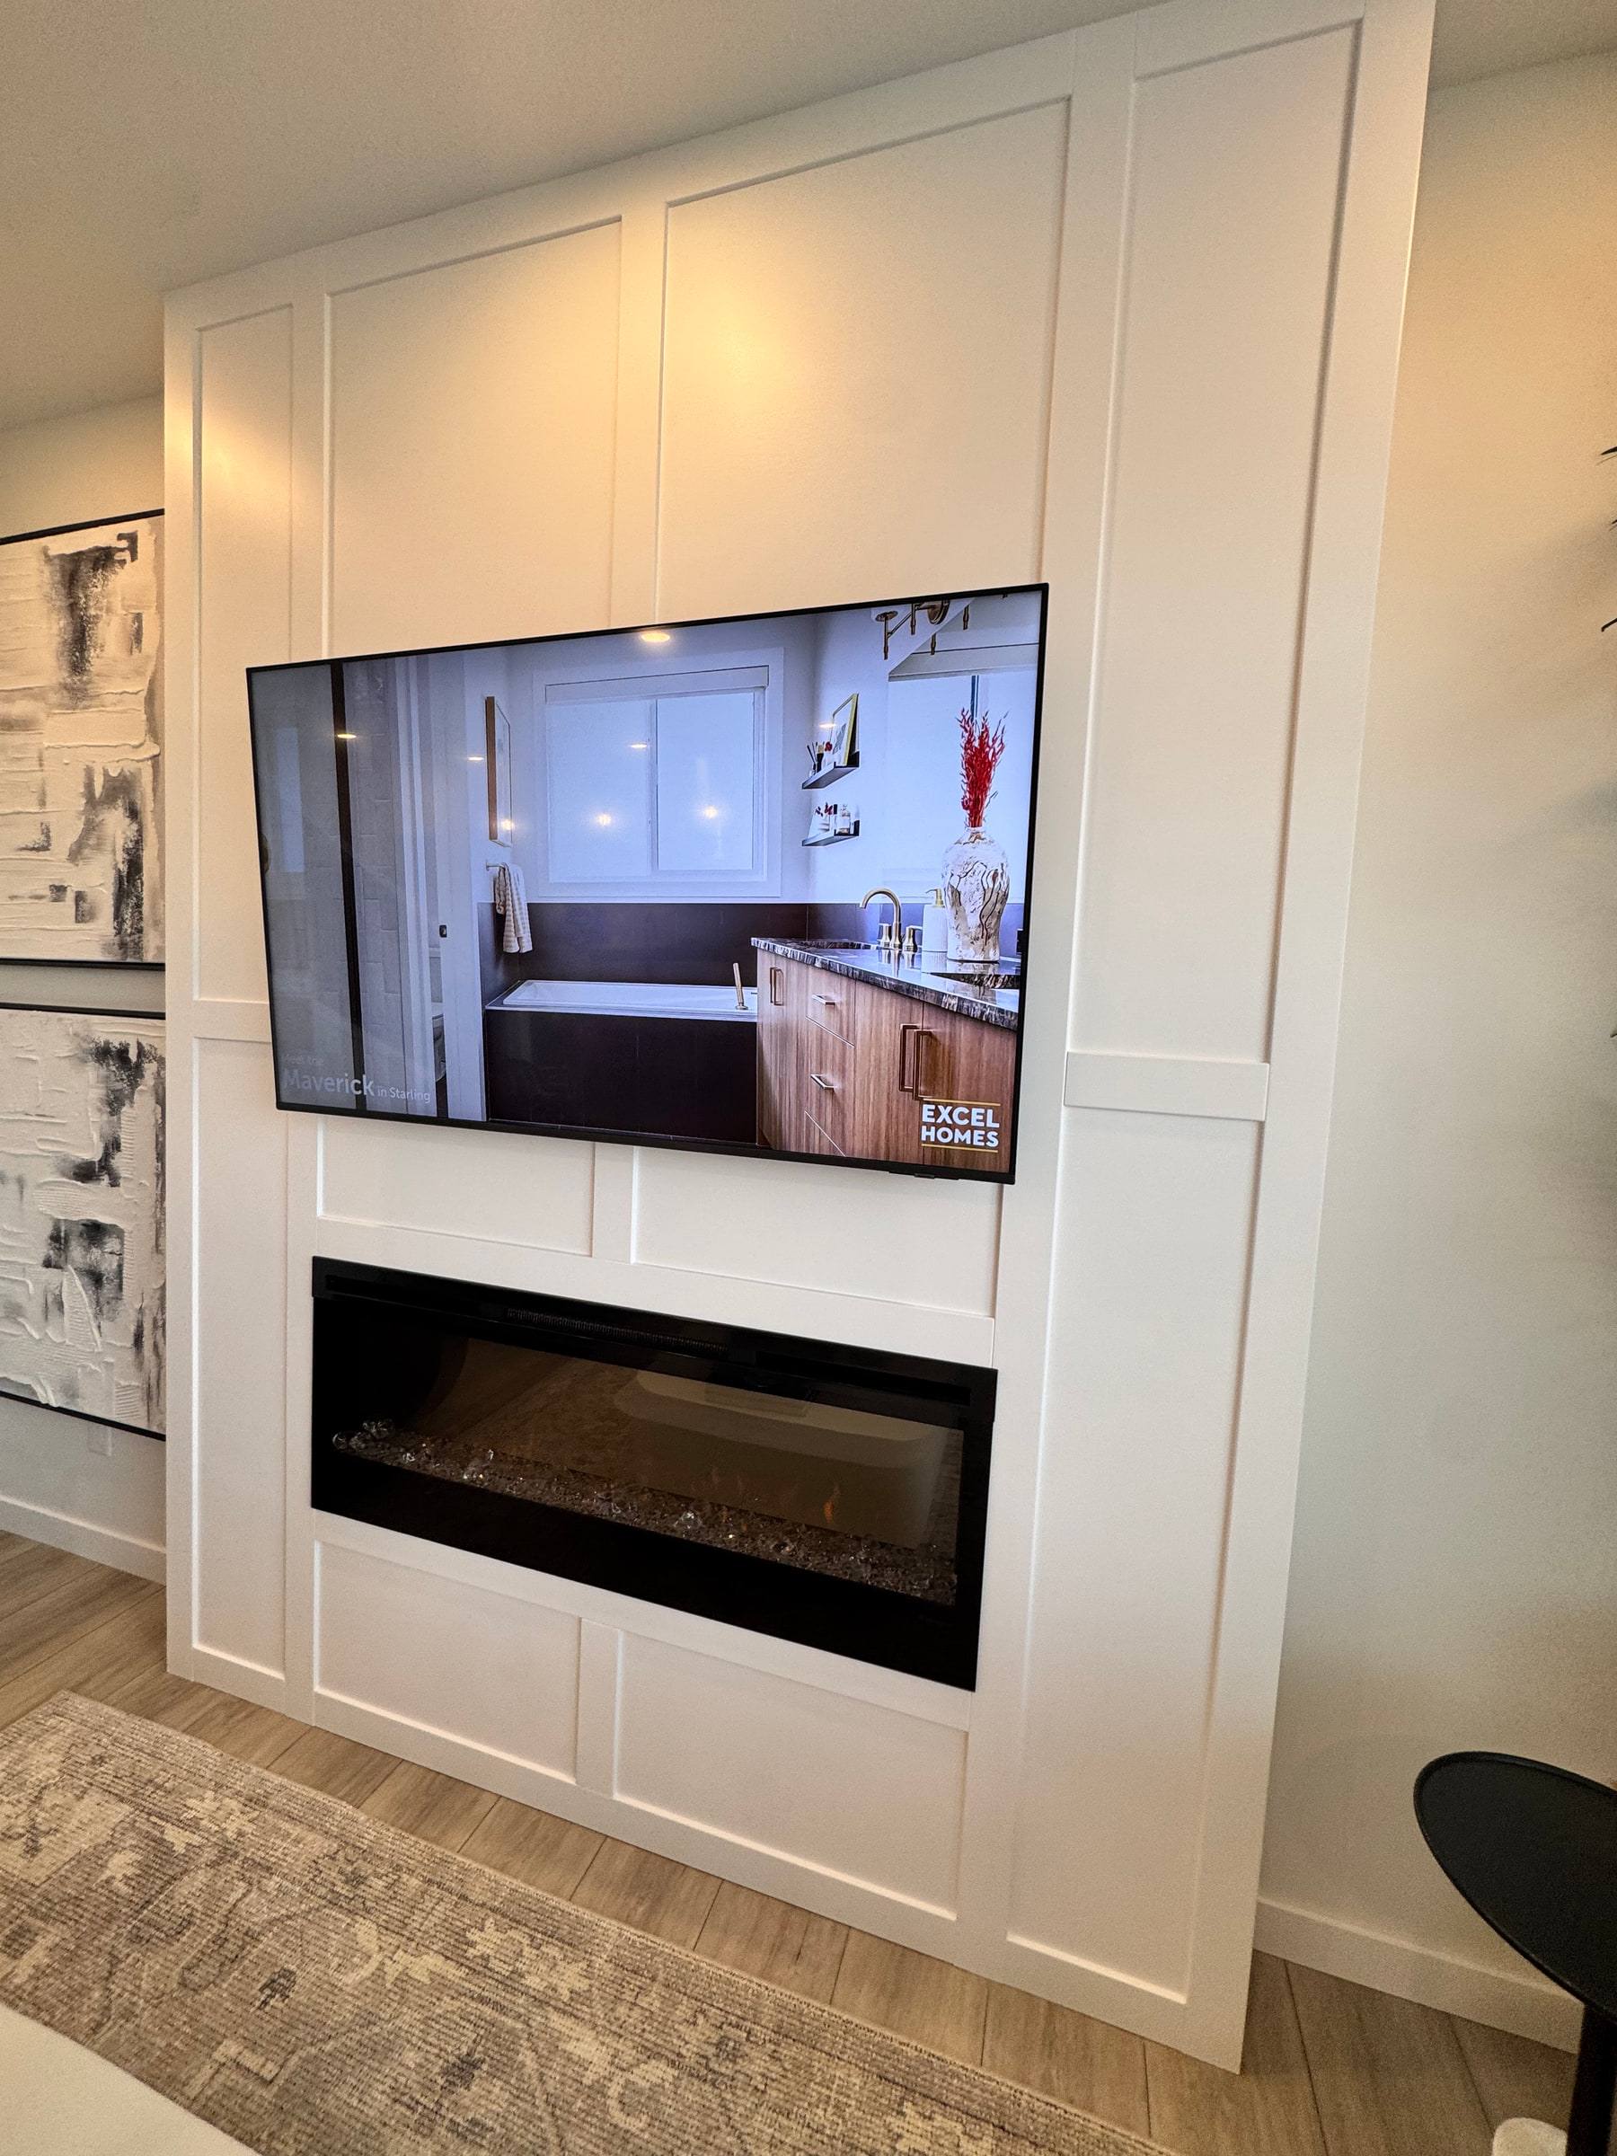
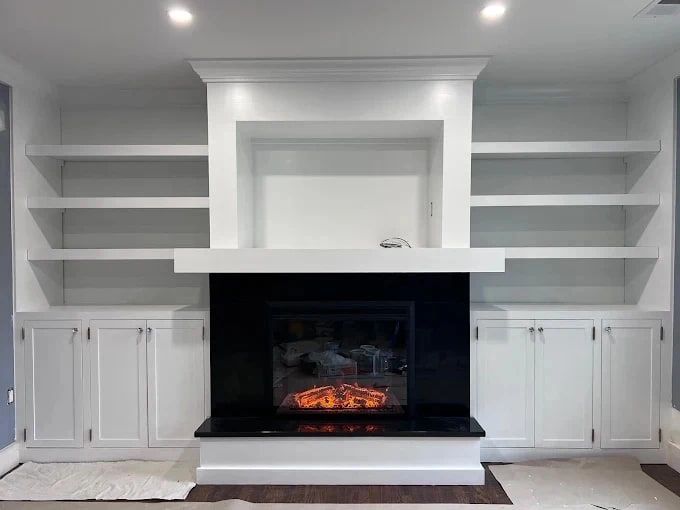
Bearspaw: cabinetry around a fireplace
Painted lower cabinets and open shelves sit on both sides of the fireplace. The combination provides closed storage beneath display shelving, with the fireplace at the centre of the wall.
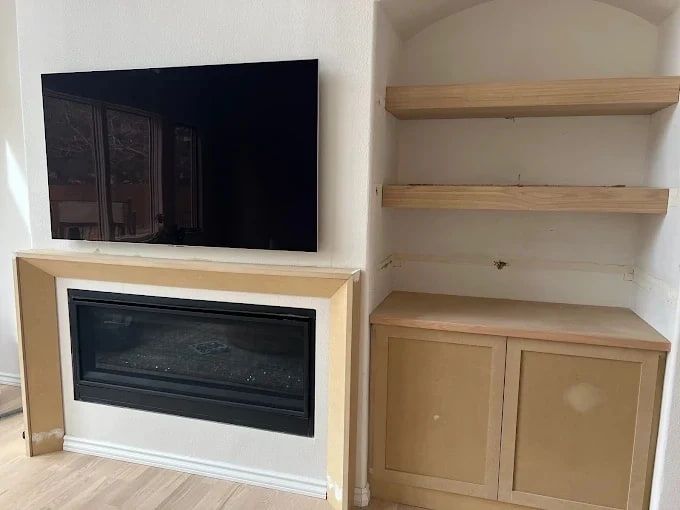
Hawkwood: an alcove beside the media wall
Floating wood shelves sit above a low cabinet in an alcove beside the fireplace surround and television wall. The photograph shows the relationship between the open shelves, closed cabinet and adjacent fireplace.
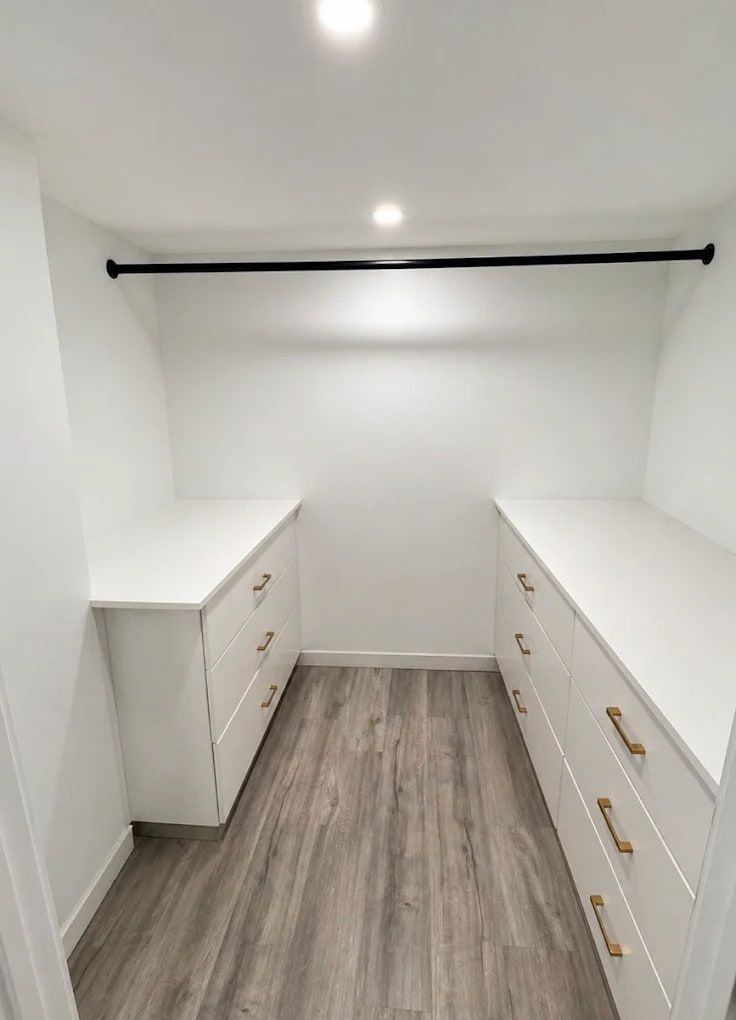
Glenmore Reservoir: dresser storage in a closet
Two low white dresser built-ins face each other in a walk-in closet, beneath the hanging space. Here the cabinetry is arranged around clothing storage rather than a living-room focal point.
Start with the room and what it needs to hold
A fireplace wall, alcove and closet each ask for a different layout. Photos of the whole space and a description of what you want to store are useful starting points. Explore custom built-ins for the design and installation process, or custom cabinetry for kitchen and bathroom work.
See our Calgary service coverage or send your project details.