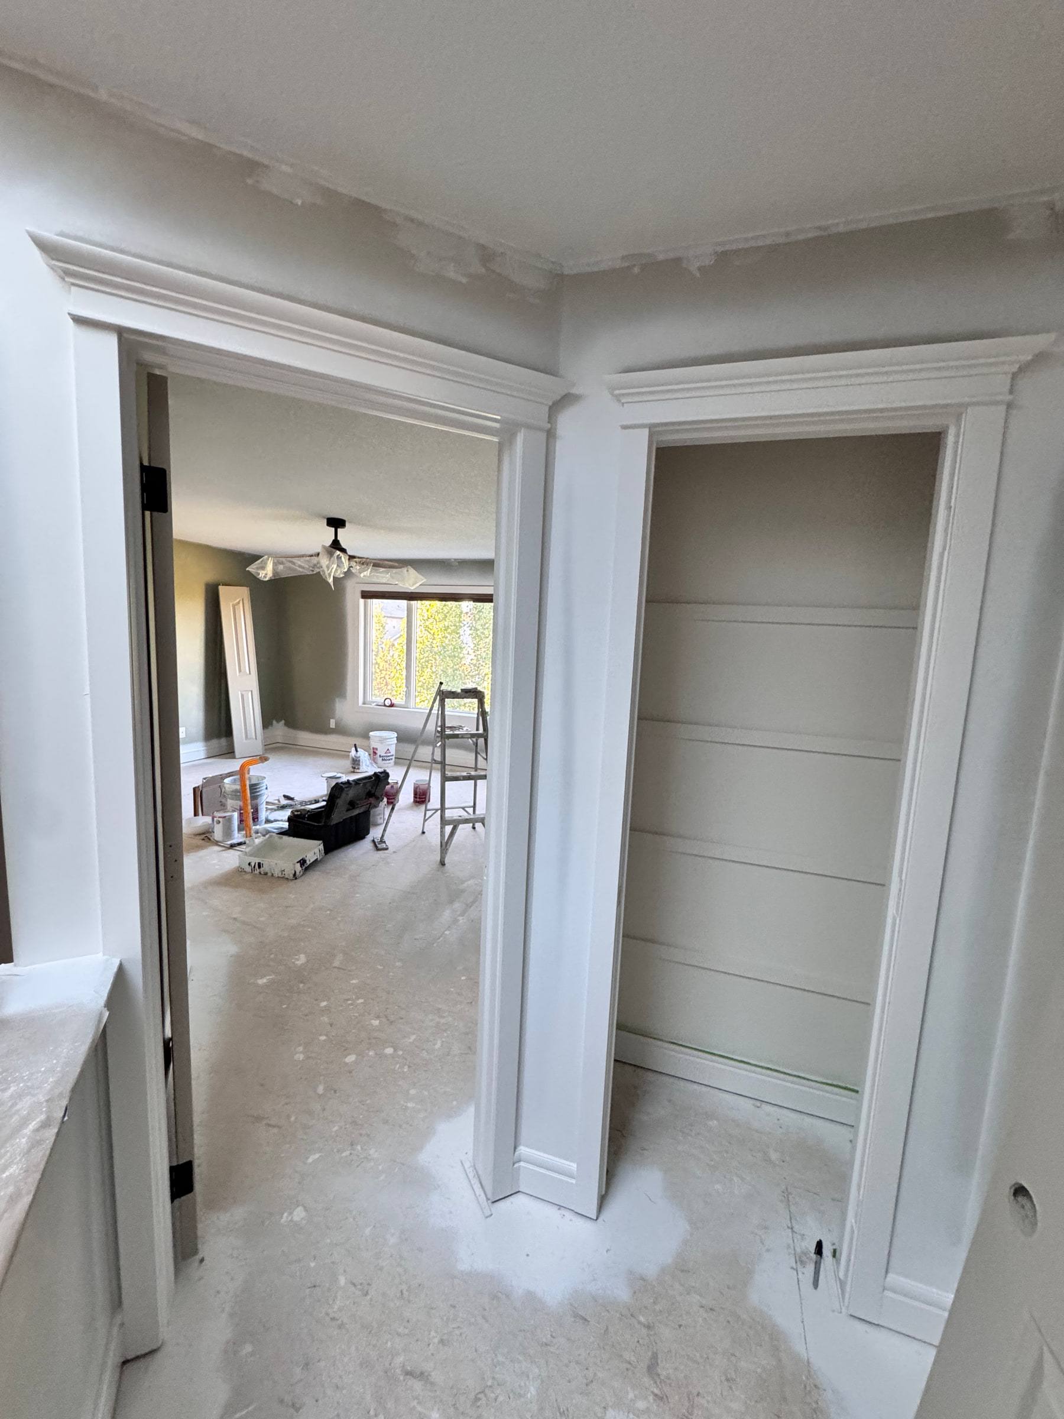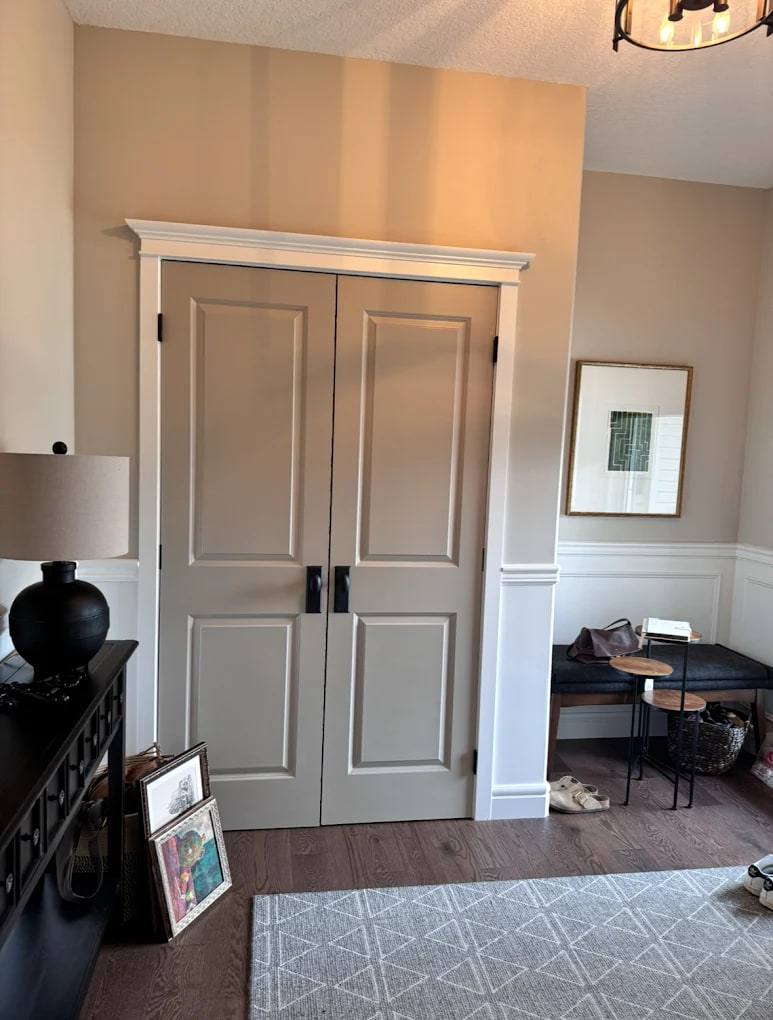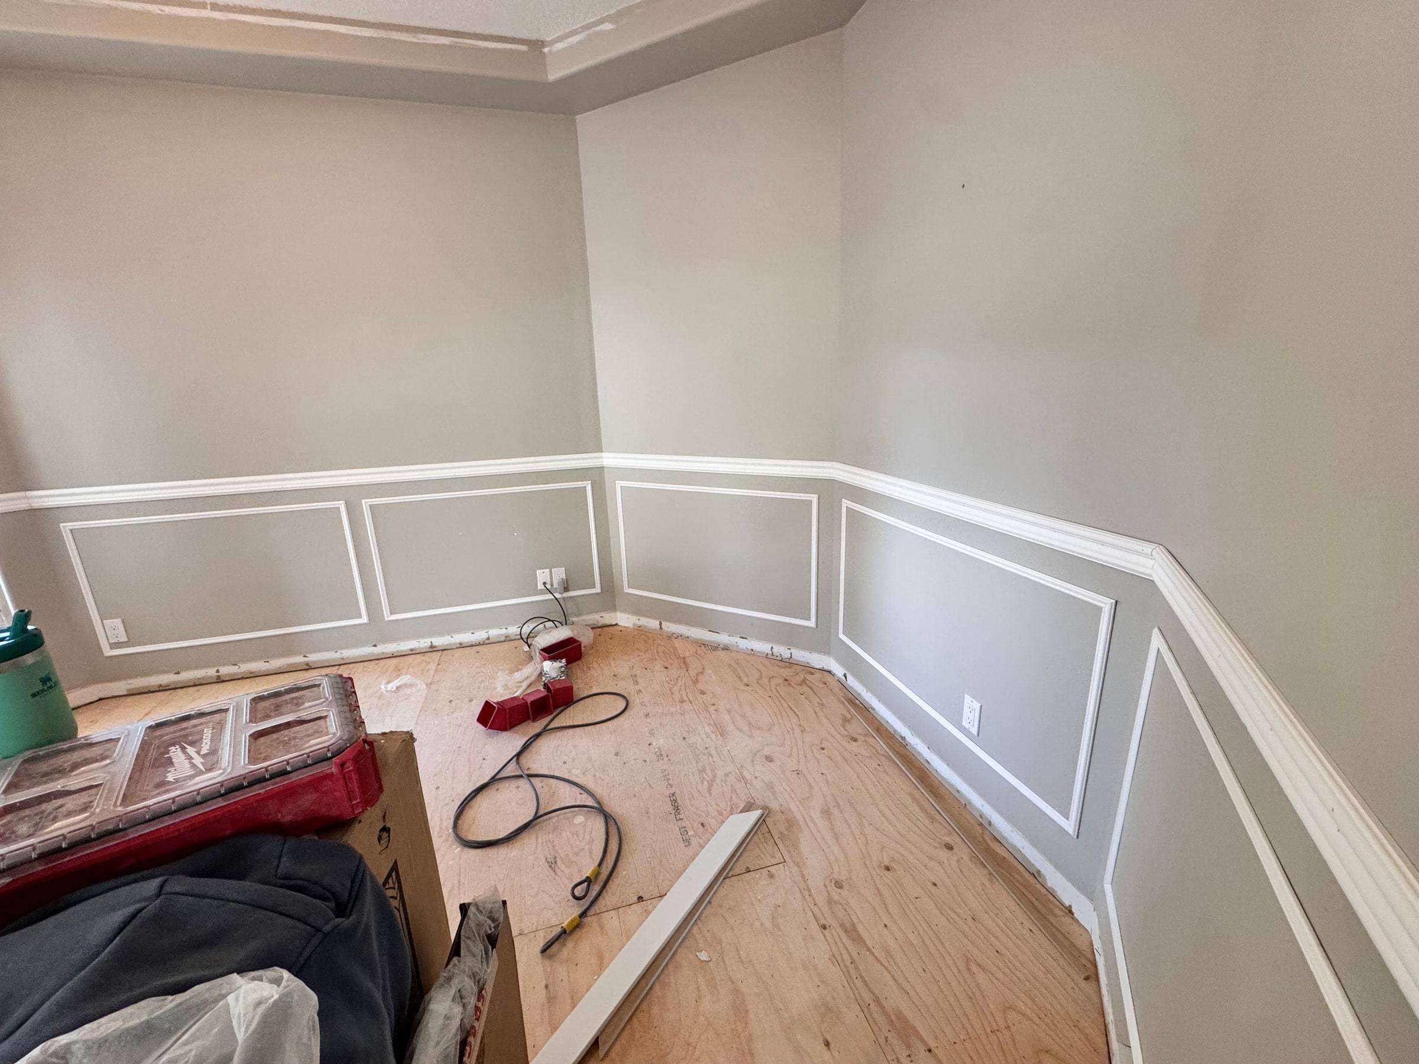
The work people notice without knowing why
Trim is the last thing installed and the first thing your eye lands on. Tight mitres, consistent reveals and caulk lines you cannot see are what make a room feel expensive. Gaps, wavy baseboards and casing that does not line up do the opposite, even in a house with beautiful finishes everywhere else. Finish carpentry is where we started, and it is still the core of what we do.
What we install
- Baseboards and casing — new profiles throughout a floor, or matched to existing trim in an older home.
- Crown moulding — single-piece and built-up crowns, including on out-of-level ceilings.
- Wainscoting and panelled walls — board and batten, raised and flat panel, and full-height panelling for dining rooms, stair walls and entries.
- Stair trim — skirt boards, risers, nosings, and the trim that ties a staircase into the rooms around it.
- Interior doors — hanging slab and pre-hung doors, with hardware fitted and casing to match.
- Custom millwork — profiles cut to match original trim, beams, columns, and mantels.
Our process
- Walkthrough. We look at the rooms, the existing trim and the condition of walls and floors — trim can only be as straight as what it is fastened to, so we plan for that up front.
- Profiles and samples. We help you choose profiles and proportions that suit the house. Where original trim needs matching, we can reproduce it.
- Prefinishing in our booth. Where it makes sense, trim is primed or fully finished in our paint booth before installation, which gives a better finish and shortens the time painters spend in your home.
- Installation. Coped inside corners, glued and pinned mitres, scribed baseboards on uneven floors, and fastening that stays tight through Calgary’s dry winters.
- Fill, caulk and touch-up. We finish the details so the trim is ready for final paint or already painted.
Typical scope
Finish carpentry ranges from a single feature wall of wainscoting to a full trim package for a new or renovated home. It also often follows other work — new windows need new casing, and a kitchen renovation usually means new baseboards and trim where the old ones were disturbed.
What makes RZT different
- Two decades doing exactly this. Finish carpentry is our trade, not a side line at the end of a general renovation.
- Shop finishing. Our paint booth lets us deliver trim with a sprayed finish instead of brush marks.
- Full attention. We take on a small number of projects, so the carpenter who starts your trim is the one who finishes it.
Plan your trim project
A finish carpenter works on the details you see and touch every day: the line of a baseboard, the reveal around a door and the joint where two mouldings meet. When you enquire, tell us which rooms need work, whether existing trim is staying, and whether you want installation ready for paint or finishing included in the scope.
For decorative wall panels, see our dedicated wainscoting installation service. For cabinets, islands and vanities, explore custom cabinetry. These can be discussed alongside a trim package without treating every project as a whole-home renovation.
Finish carpentry questions
Can you replace or match existing trim?
We review the existing profiles, their condition and the adjacent finishes before recommending a replacement or matching approach. Photographs of the trim and its corners help with the first conversation.
What affects the cost of trim installation?
The amount of trim, profile size, number of corners and openings, wall and floor condition, removal of old material and finishing requirements all affect the scope. A site visit lets us confirm the details that photographs may not show.
Do you take on one room as well as larger trim packages?
Our finish carpentry work ranges from individual features to trim across a floor or home. Describe the work and your location so we can discuss scope and scheduling.
How should I prepare for an estimate?
Send photos, the rooms involved and approximate dimensions. Mention existing flooring, paint plans and any other renovation work happening at the same time. You can attach photos to the project enquiry form.