Renovations where the finish work is not an afterthought
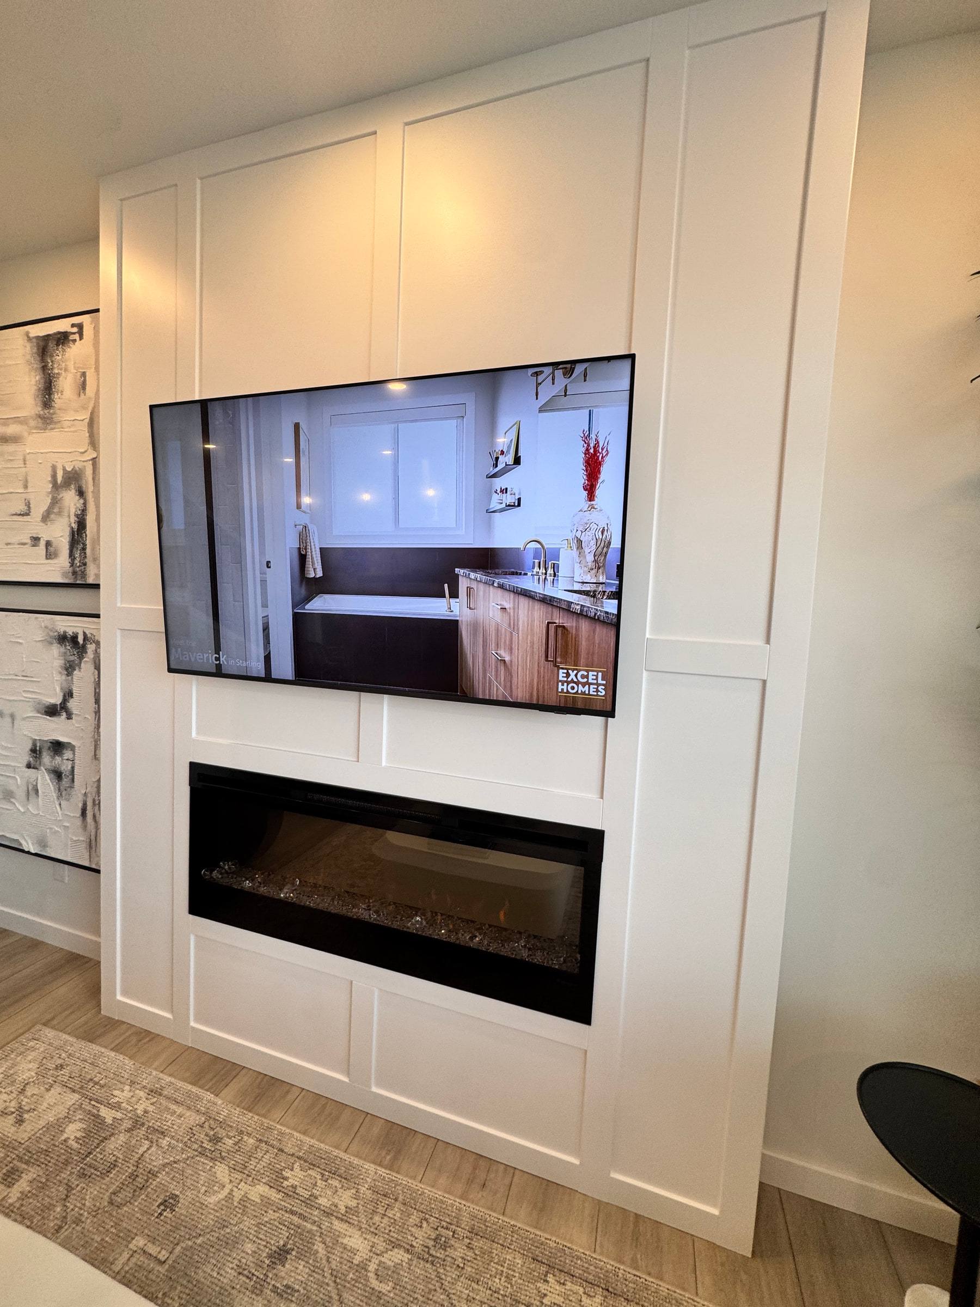
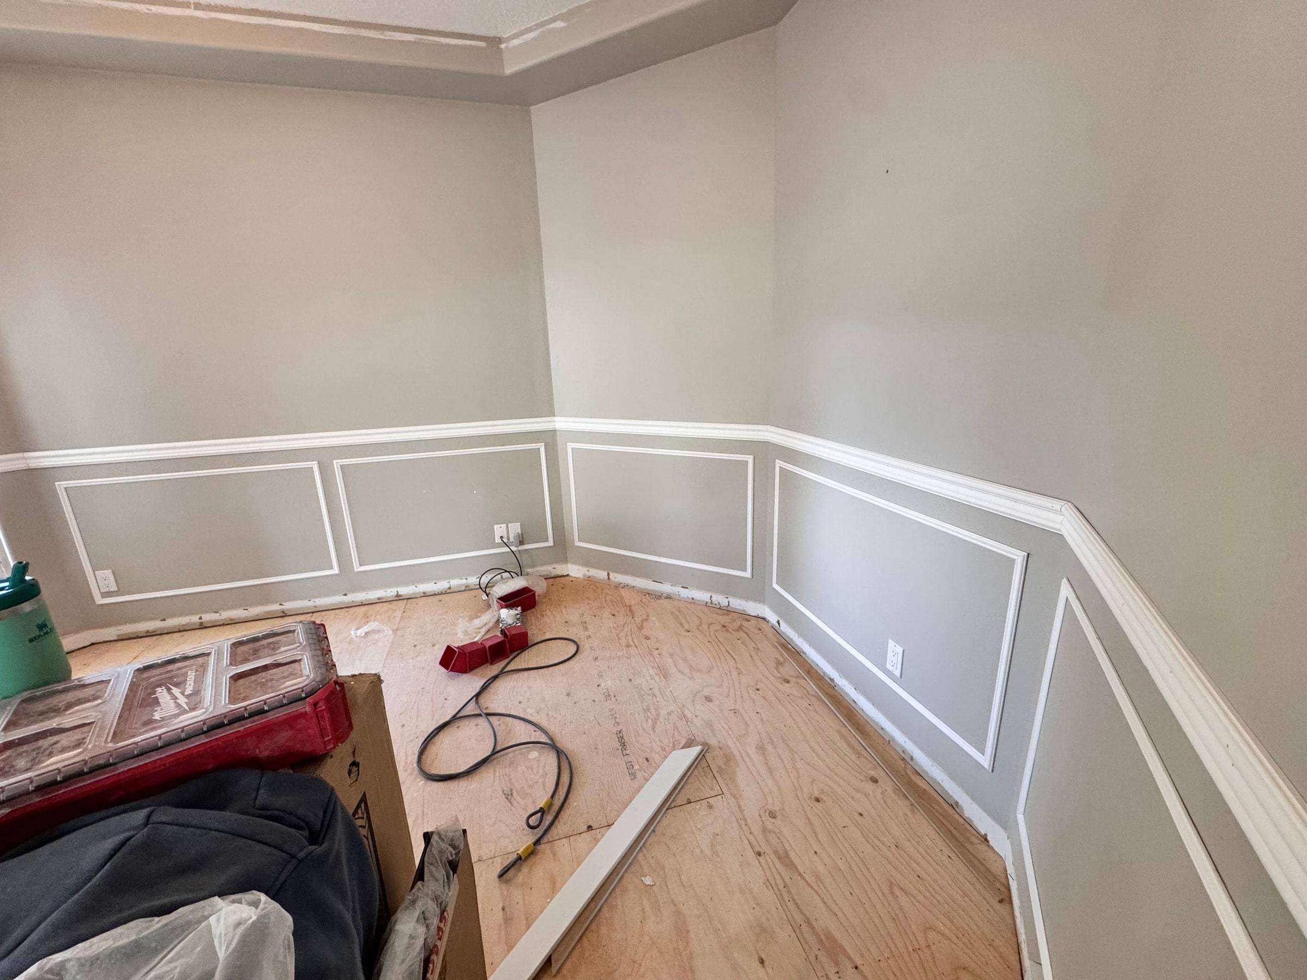
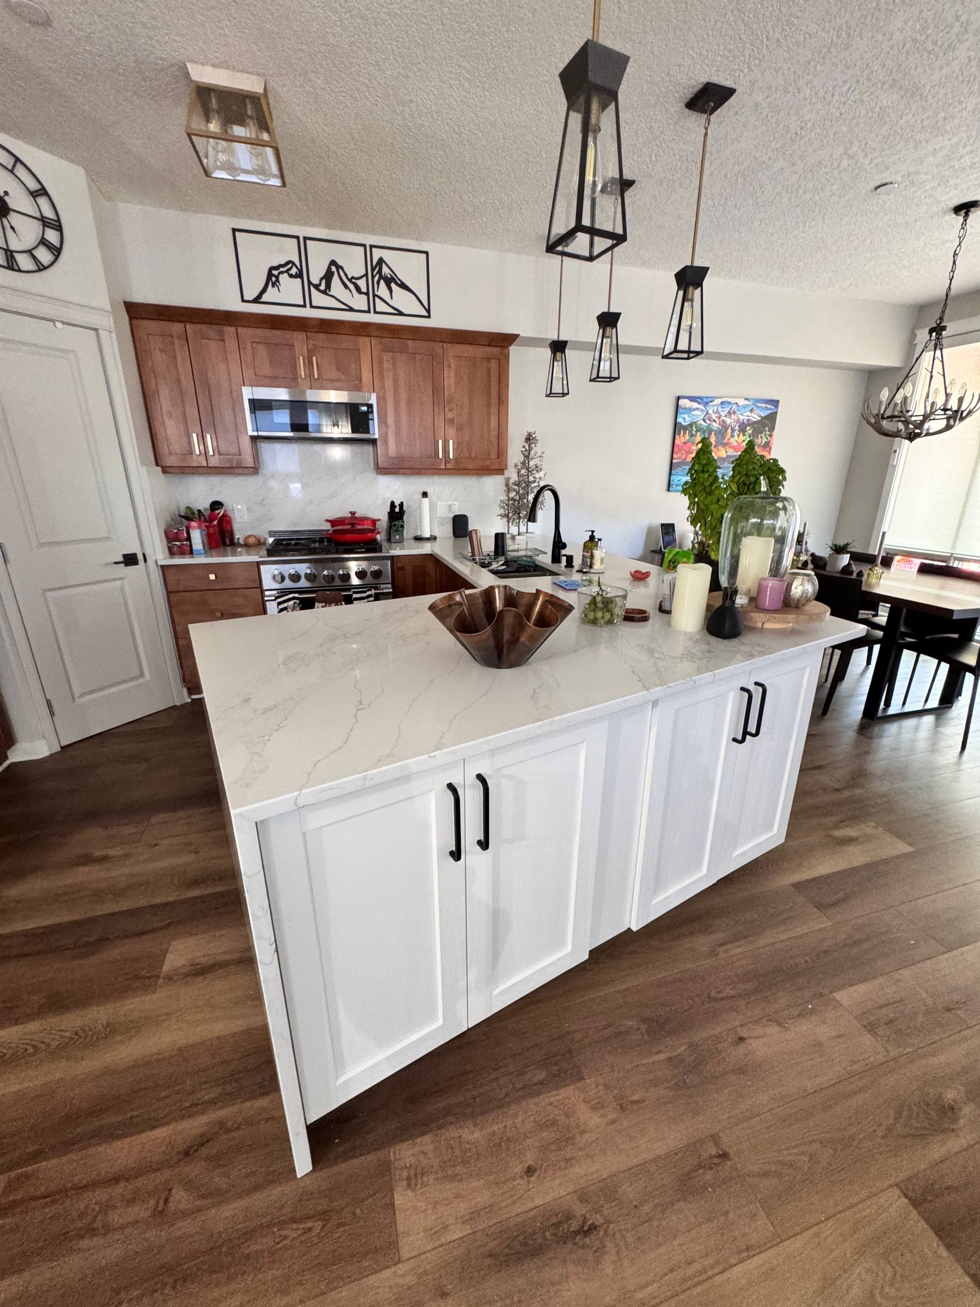
On many renovations the carpentry and cabinetry are subcontracted at the end, when the budget and schedule are already stretched. We approach it the other way around. Because we design and build the cabinetry, built-ins and trim ourselves, those elements are planned from the start, and the rest of the renovation is organised around getting them right.
What we renovate
- Kitchens — layout changes, custom cabinetry, islands, pantries and the trim and panelling that tie the kitchen into the rest of the house.
- Main floors — opening up or redefining rooms, new millwork, fireplaces and feature walls.
- Basements — finished living space with built-in storage, media walls and bars.
- Bathrooms and ensuites — vanities and storage made in our shop, with finishing work throughout.
- Whole-floor refreshes — new doors, trim and built-ins across a level of the house.
How a renovation project runs
- Consultation. We visit, listen to what is not working in the space, and talk about scope, priorities and a realistic budget range.
- Design and planning. We develop the layout and the cabinetry and millwork drawings together, and line up the trades and permits the project needs.
- Scheduling. Because we only take on about one major project at a time, we set a start date we can keep and plan the sequence so the house stays as liveable as possible.
- Construction. Demolition, framing and rough-ins happen while cabinetry is being made in our shop on our CNC and sprayed in our booth. That overlap keeps the project moving.
- Installation and finishing. Cabinetry, built-ins, trim and doors go in, followed by final finishes and fixtures.
- Walkthrough and follow-up. We review everything with you and take care of the final adjustments.
Typical scope
Our renovations range from a single kitchen to a full main floor. Kitchens are the most common, and we limit how many we take on at once so the schedule stays honest. If a project is outside what we do well, we will tell you.
What makes RZT different
- Cabinetry made in-house. No waiting on a cabinet supplier, and no compromise between what was drawn and what arrives.
- A spray finish from our own booth on cabinets, built-ins and trim.
- One job at a time, full attention. We keep our workload deliberately small so your project is not competing with a dozen others.
- Twenty years of experience in the details that make a renovation feel finished.