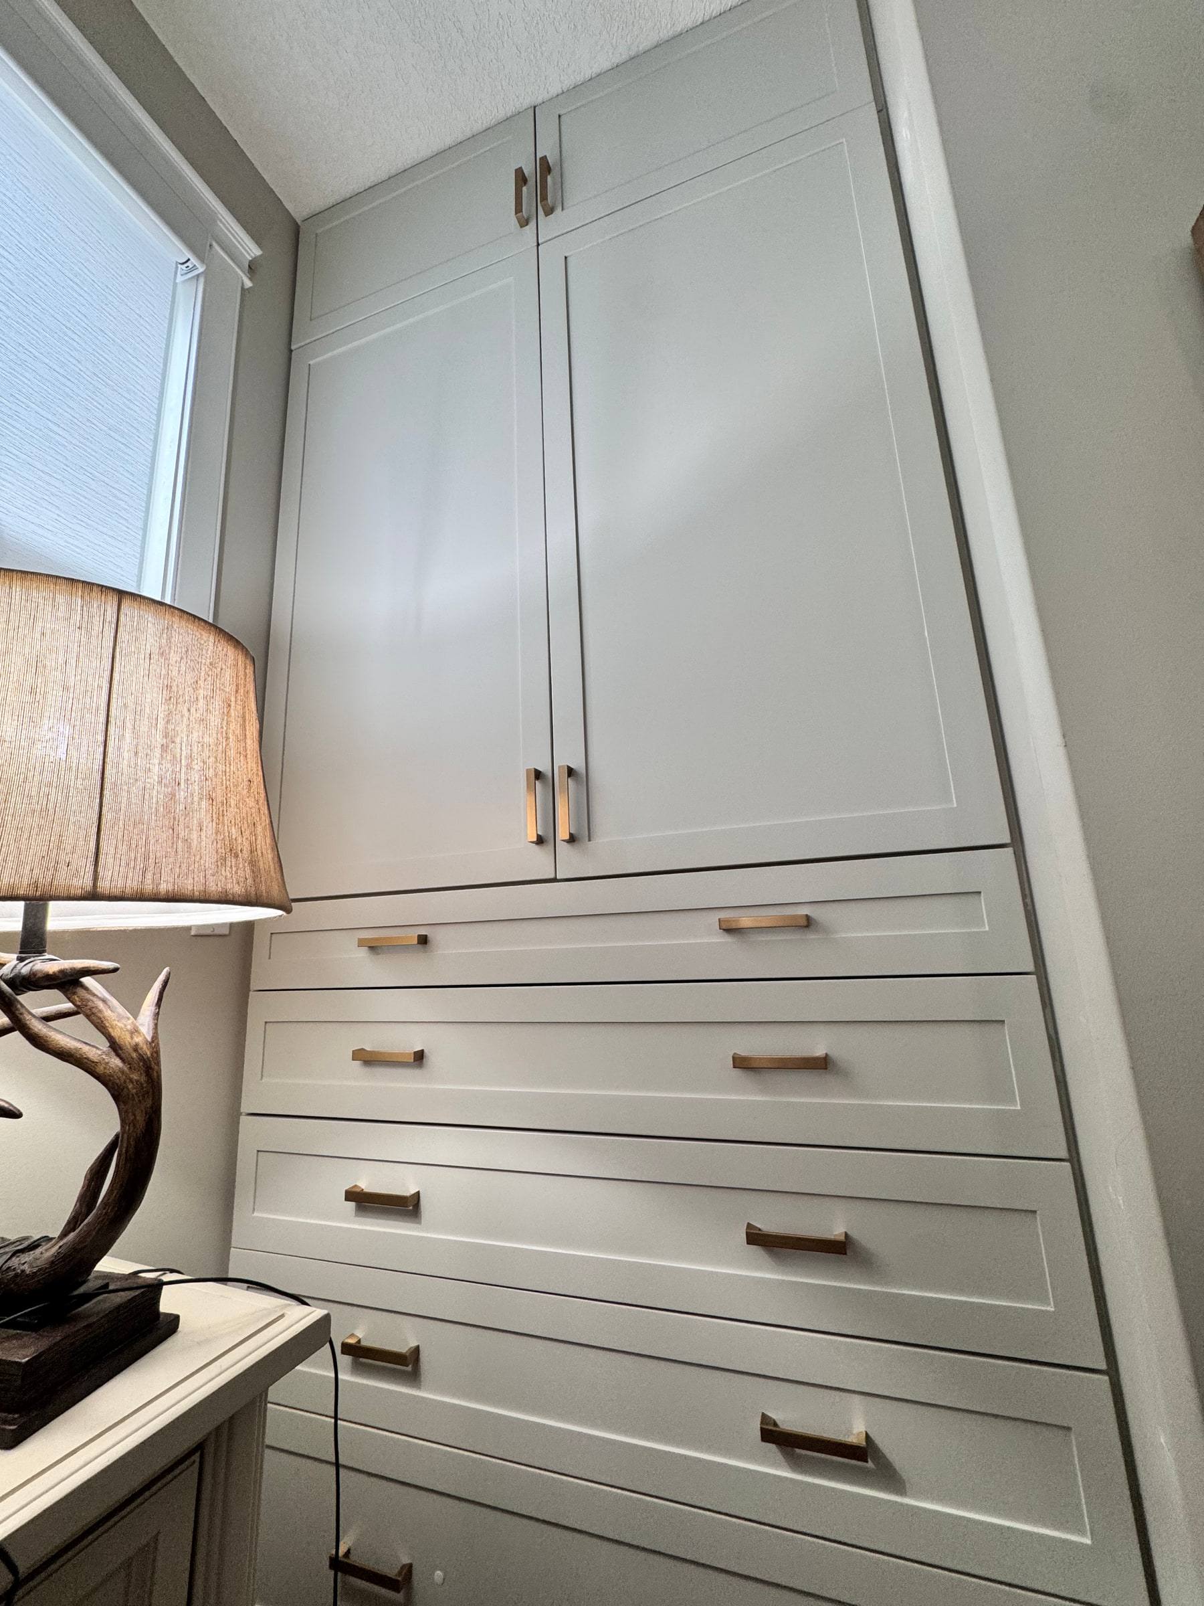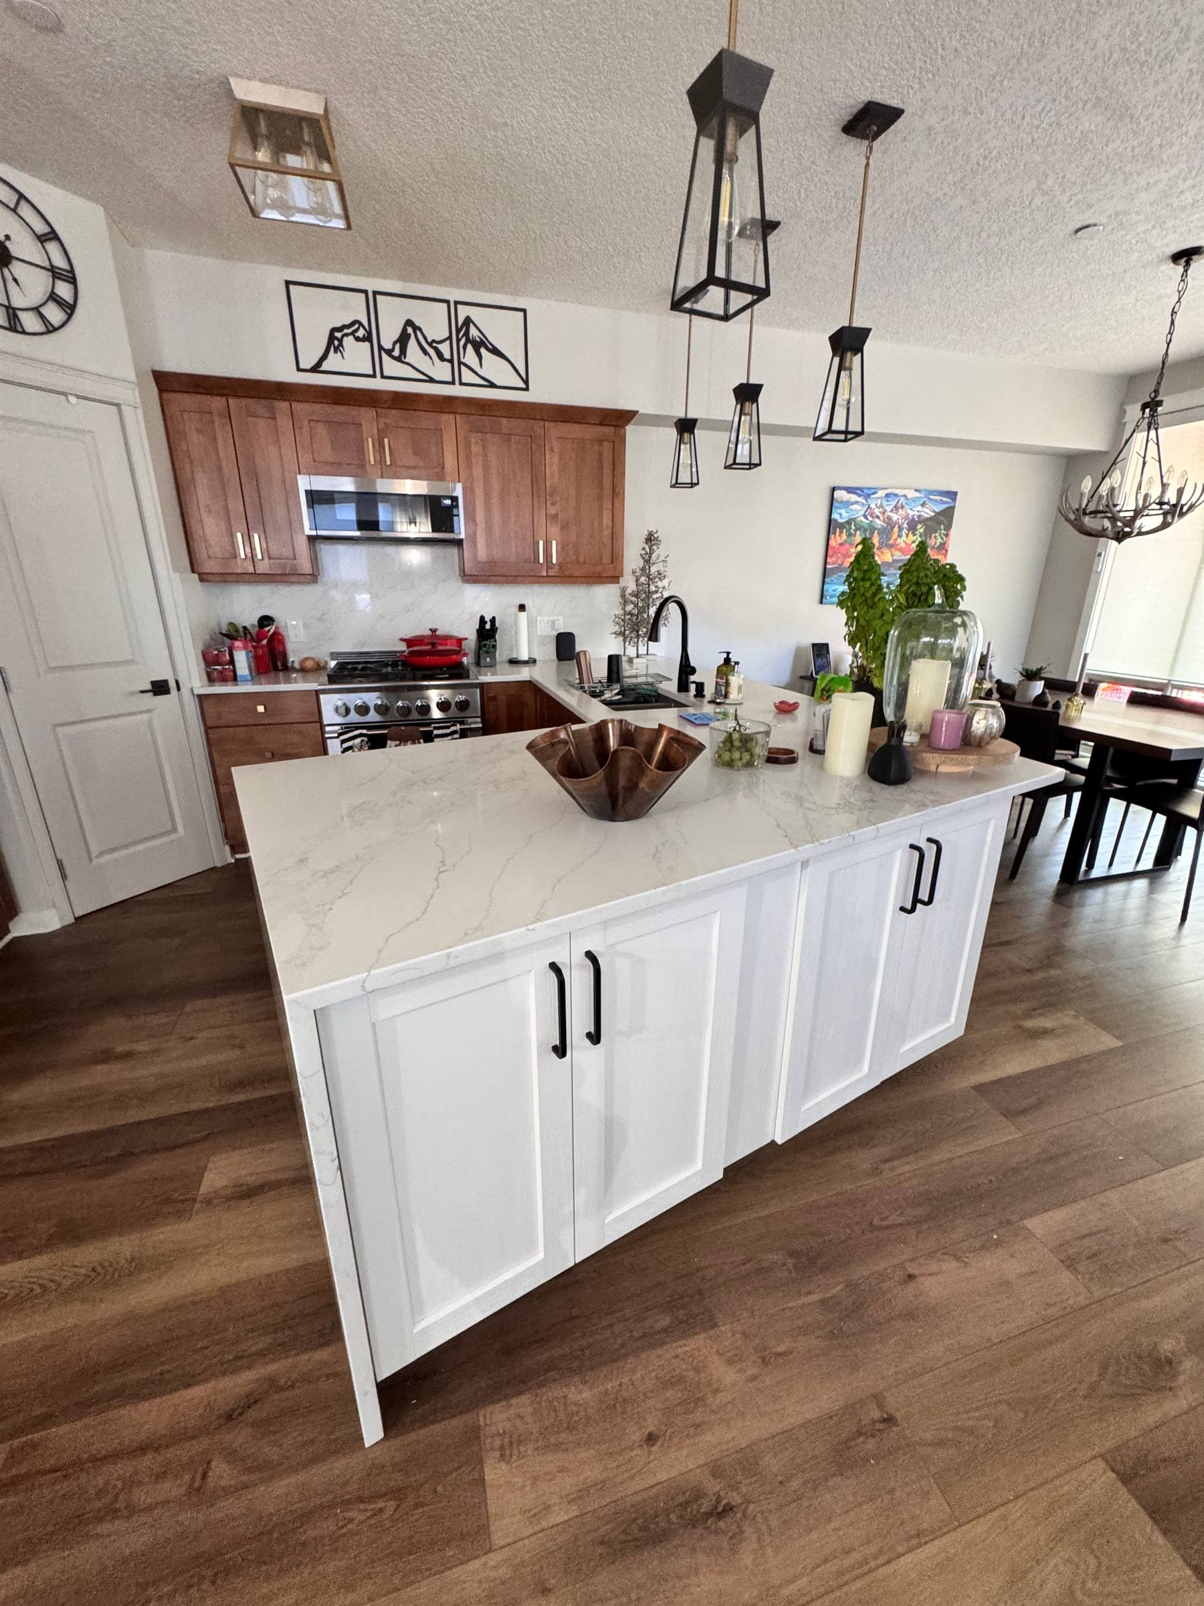
Cabinets designed around how you use the room
A kitchen island needs room for storage, seating and movement. A bathroom vanity has to work with the space and the fixtures around it. Custom cabinetry lets the dimensions, layout and finish respond to those needs instead of starting with a fixed set of cabinet sizes.
RZT Renovation makes cabinetry in our Calgary shop, using our own CNC and paint booth. We serve Calgary, Airdrie, Cochrane and Canmore, with design, fabrication and installation considered together.
What we make
- Kitchen cabinets and islands: layouts, door and drawer fronts, storage and end details planned as part of the kitchen.
- Bathroom vanities and linen cabinets: storage fitted to the room, with painted or wood finishes discussed during design.
- Pantry and utility storage: cabinetry arranged around what needs to be stored and how it will be reached.
- Cabinetry within a renovation: cabinets coordinated with the surrounding interior renovation and finish work.
For library walls, mudrooms, media units and shelving integrated into a room, explore our custom built-ins. These use the same attention to fit and finish, with a different starting point for the design.
Materials, hardware and finish
We discuss the intended appearance and use before confirming the specification. Painted surfaces and visible wood grain call for different material and finish choices. Drawer layouts, door styles and hardware also affect the everyday use and cost of the cabinets.
Our shop page explains the fabrication and finishing setup. The quote should identify the chosen materials and finish, rather than leave those decisions to assumptions.
How a cabinetry project runs
- Measure and discuss the scope. We review the space, what is staying and what needs to change.
- Draw the cabinetry. Layout, dimensions, doors, drawers and finish are reviewed before cutting begins.
- Fabricate and finish. Components are made in our shop, with finishing planned around the project and installation sequence.
- Install and adjust. Cabinets are fitted to the space, doors and drawers are adjusted, and the work is reviewed with you.
The Calgary kitchen and vanity collection shows an island, floating vanity and hood cover from different homes. The Canmore project pairs a built-in wardrobe with bathroom cabinetry and includes photographs of work in progress.
What affects a custom cabinetry quote?
The size and number of cabinets, drawers, internal fittings, materials, door styles and finish all influence the scope. Site access, removal of existing cabinetry and coordination with other work can also affect the estimate and schedule.
We confirm what is included for your project. Countertops, plumbing, electrical work, demolition and other trades should not be assumed to be part of a cabinetry-only quote. If the work is part of a larger renovation, tell us at the start so it can be planned together.
Questions about custom cabinets
Do you make the cabinetry yourselves?
Yes. Cabinetry fabrication and finishing are part of our in-house Calgary shop setup. Our process includes drawings and site measurements before production.
Do you install purchased cabinets?
This page describes our custom-made cabinetry. If you already have cabinets or are looking for installation-only work, describe that in your enquiry so we can confirm whether it fits our scope.
Can you match existing cabinetry or trim?
Send photographs and describe what will remain. We assess profiles, materials and finish during planning; an exact match should be confirmed after reviewing the existing work.
Is a full kitchen renovation included?
Cabinetry and a complete kitchen renovation are different scopes. We also provide interior renovations, and can discuss the wider work when preparing your project plan.
What should I send for an estimate?
Start with your city, photographs, approximate dimensions and the type of cabinetry you need. Include any drawings, preferred finish, budget expectations and target timing. Use the project enquiry form; final dimensions and scope are confirmed before fabrication.