About this project
Open and closed storage along one wall
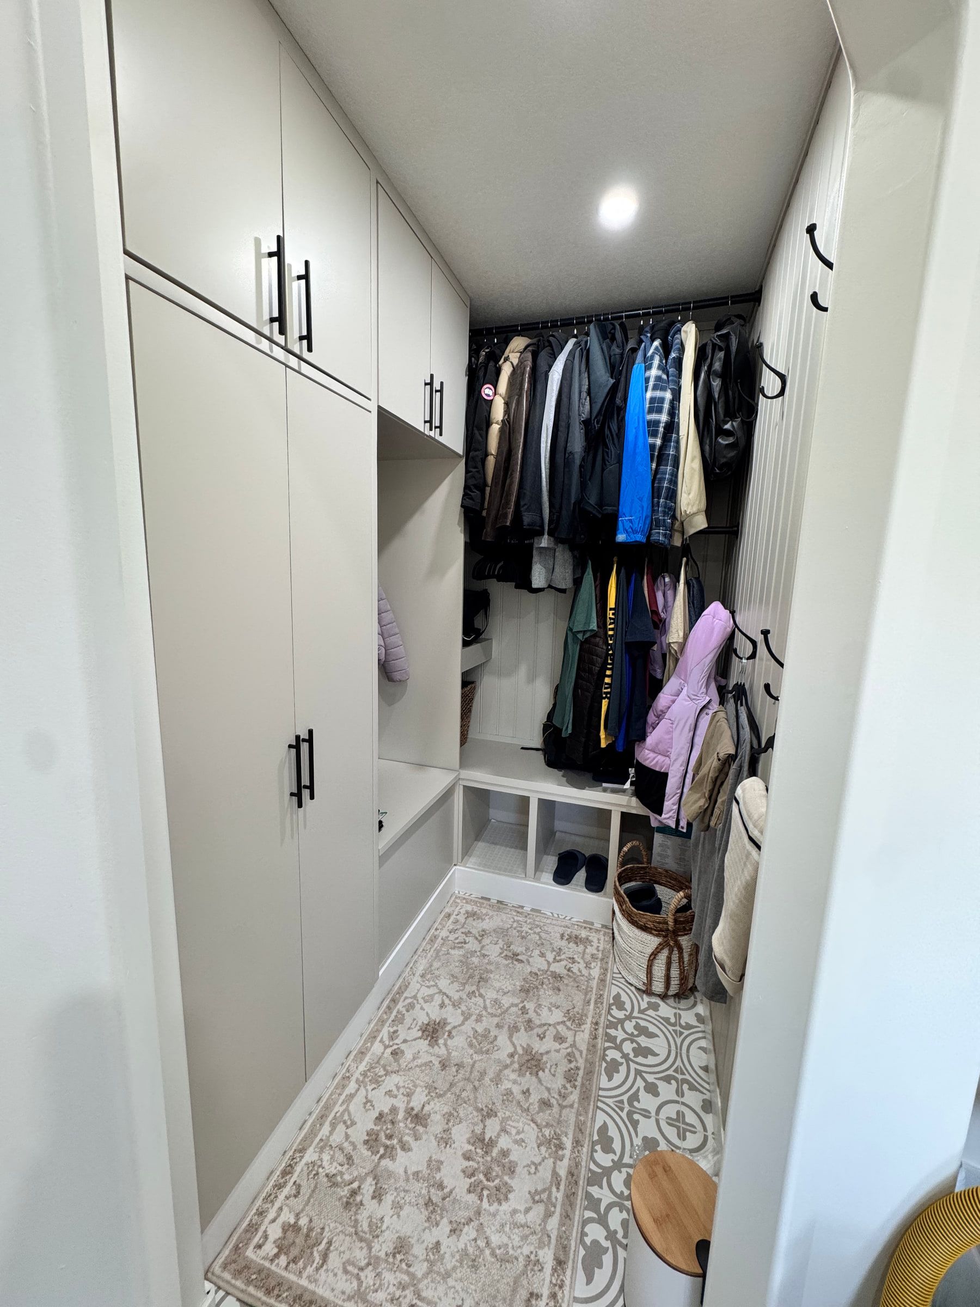
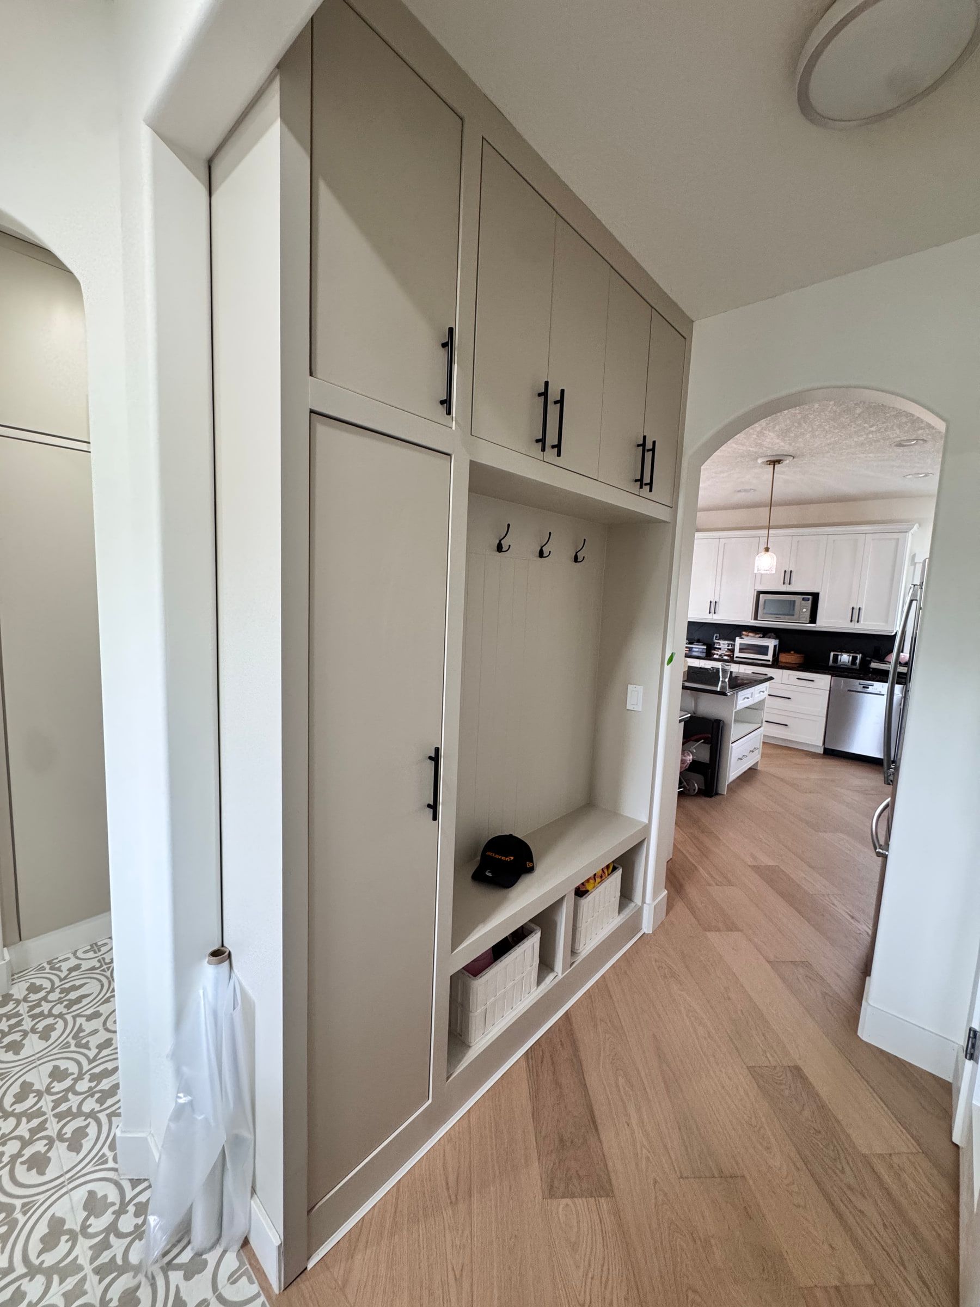
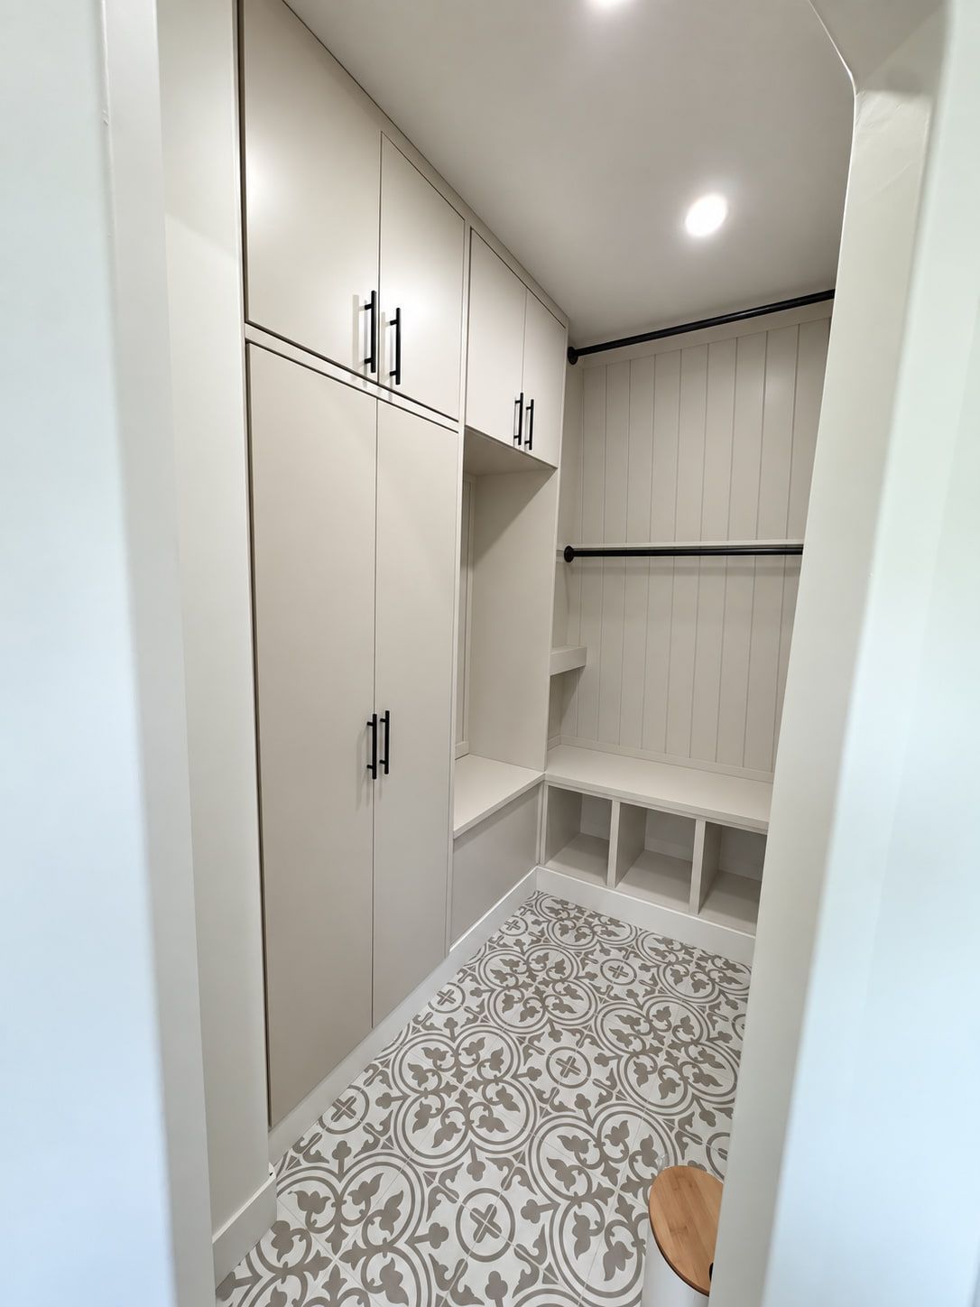
This Airdrie mudroom combines tall cabinets, an open coat-hanging section, a bench and cubbies beneath the seat. A beadboard back panel sits behind the open section. The finished photographs show the built-in both on its own and in daily use with coats hanging above the bench.
A view from the hallway places the cabinetry beside the arched opening toward the kitchen. The full-wall arrangement brings several types of storage into the same space instead of relying on separate pieces of furniture.
From raw MDF to the finished installation
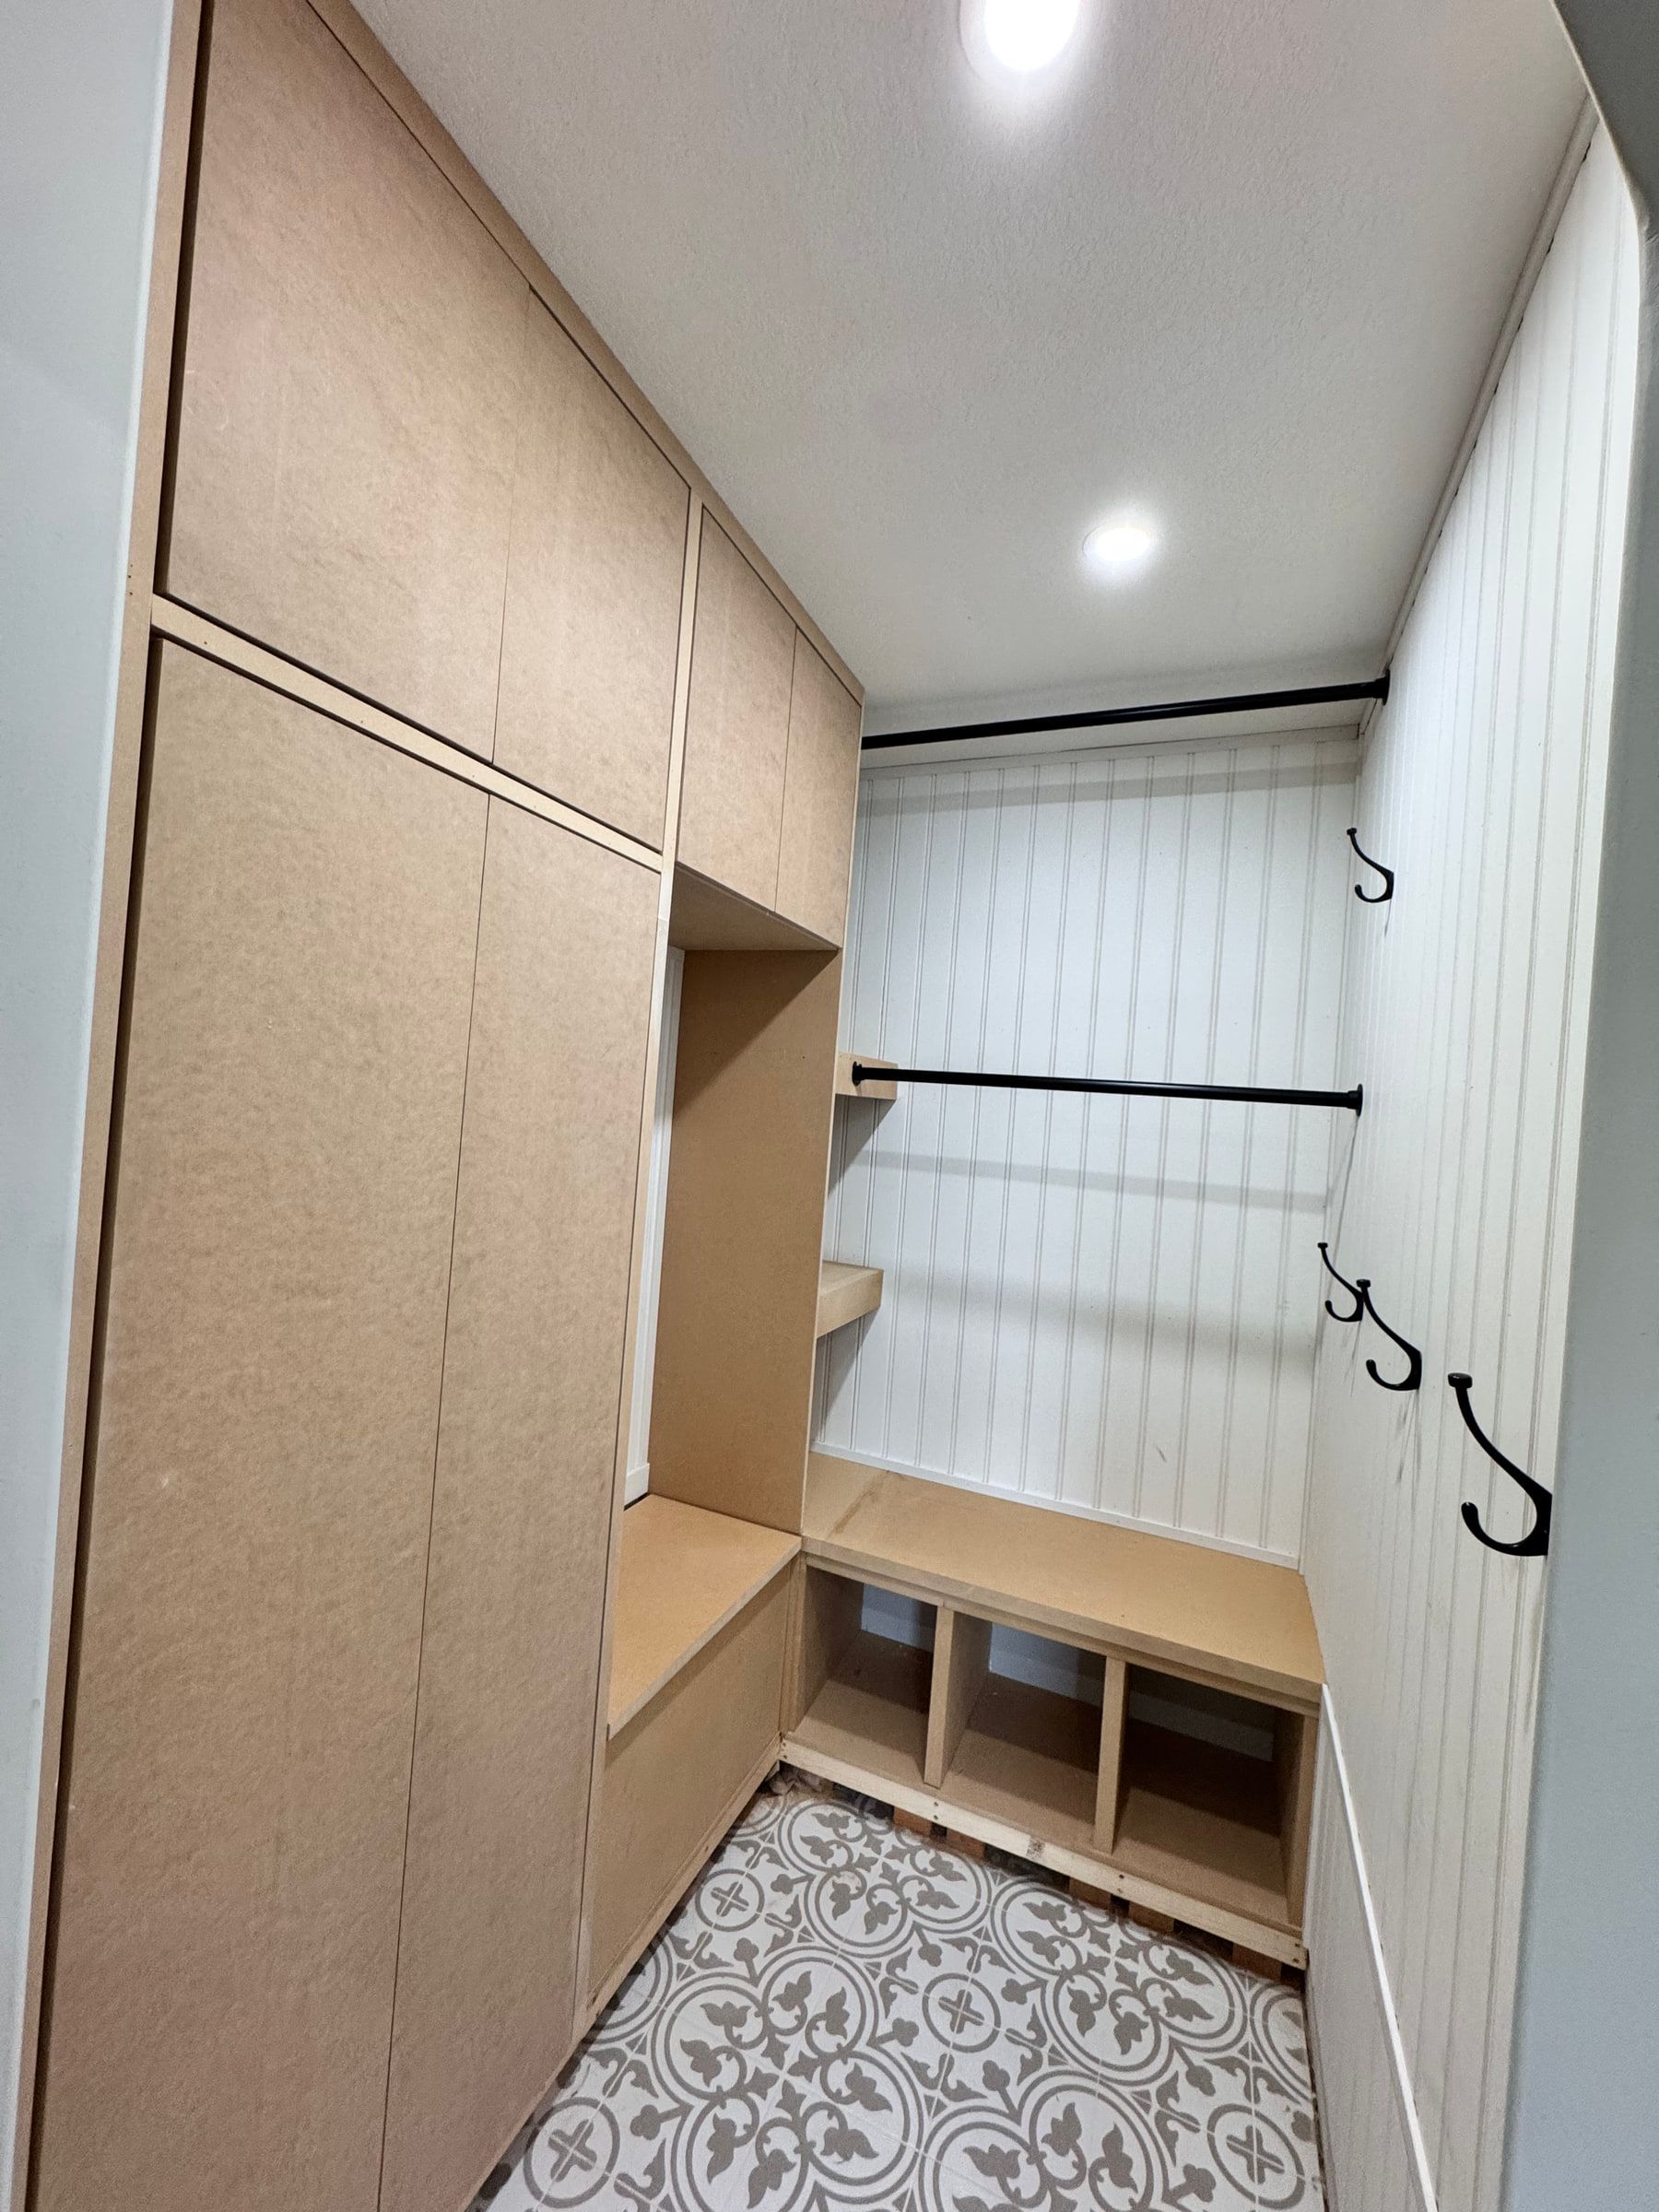
The fourth photograph shows the lockers fitted in raw MDF with the bench, cubbies and hooks in place. The finished views show the same layout after painting. This sequence records the installation and finishing stages without relying only on the final room photograph.
Storage in the surrounding entry
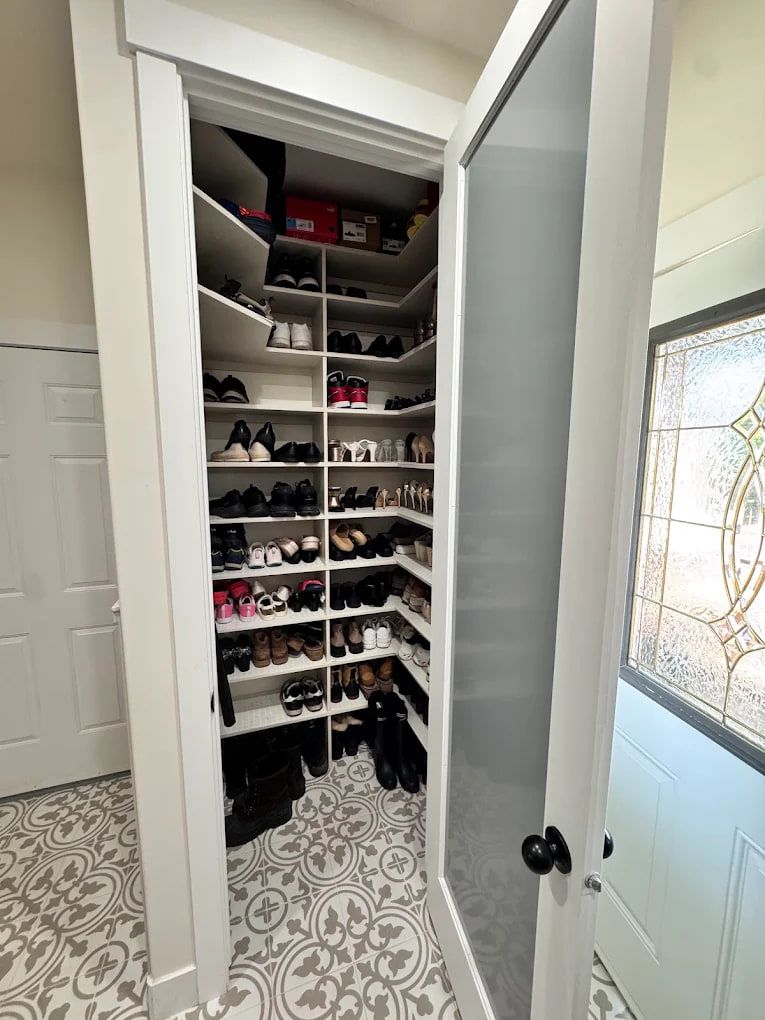
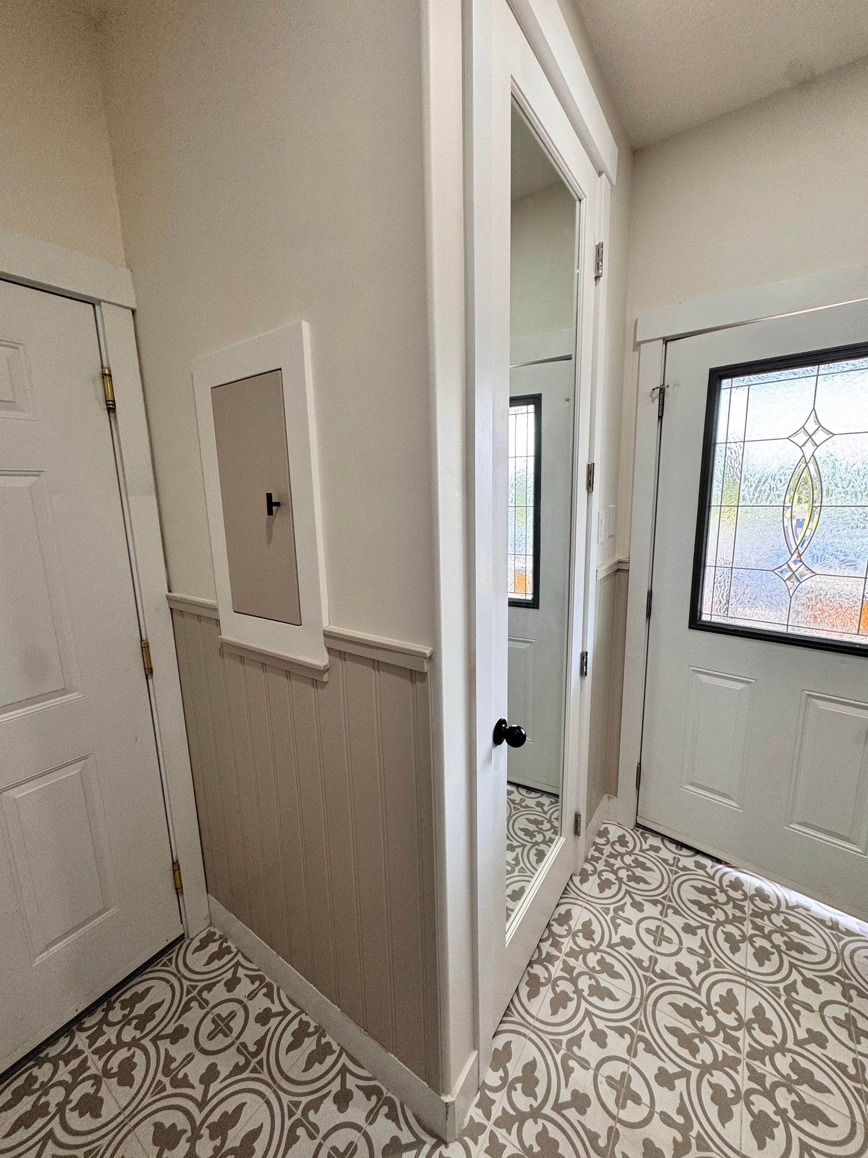
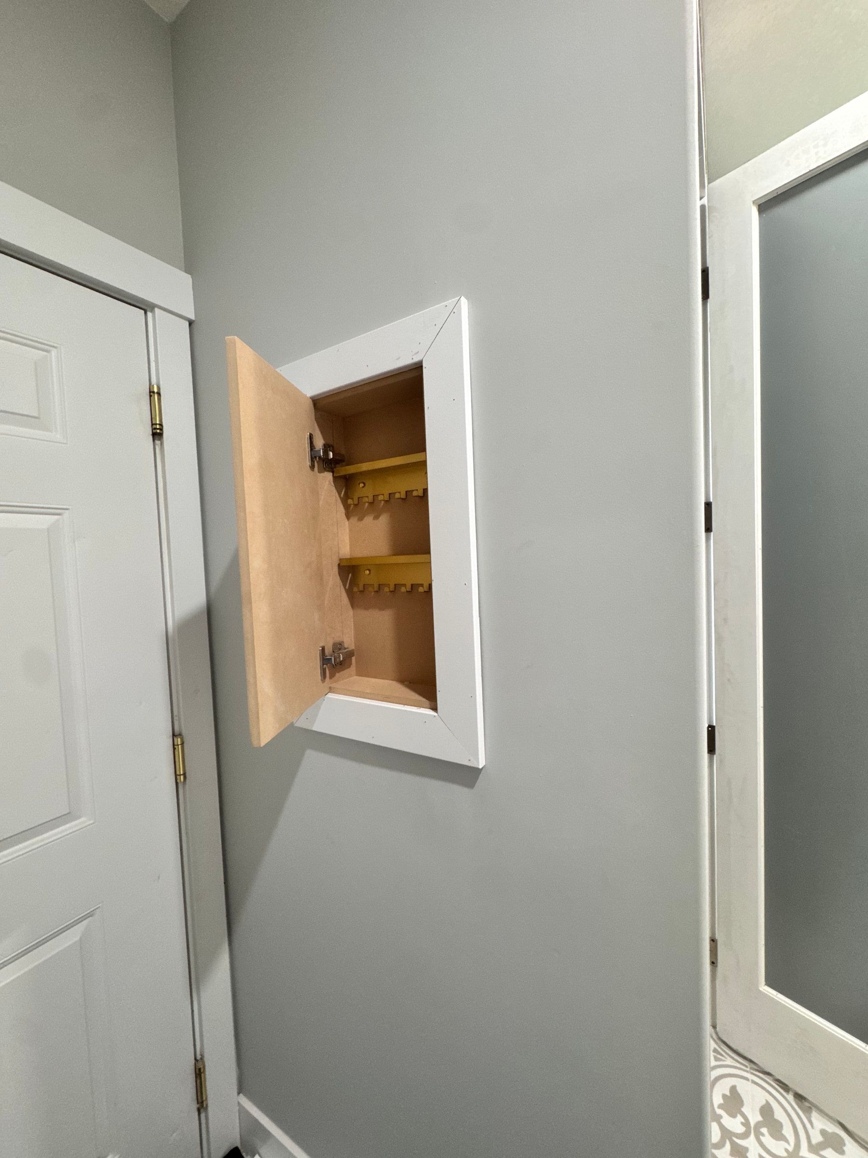
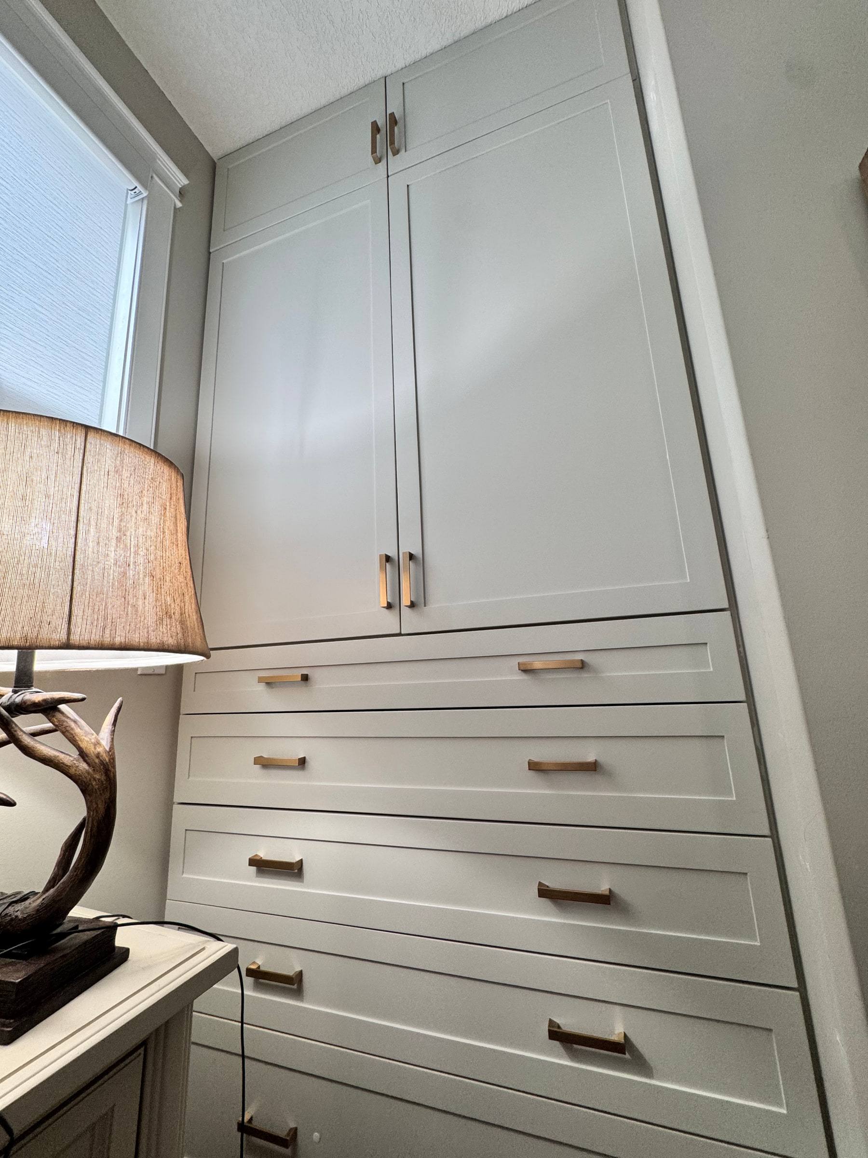
The collection also includes a walk-in shoe closet with adjustable shelves, a flush wall cabinet above beadboard wainscoting, and a shallow cabinet set between two doors. These photographs show different ways of using the available entry space, from a full storage wall to a small recessed cabinet.
Planning a mudroom built-in
Think about the balance between accessible everyday storage and items you would prefer behind doors. Photos of the wall and nearby doorways help explain the space. See our custom built-ins service for the design process and questions about cost and installation.
Learn more about work in Airdrie or tell us about your entry or mudroom.